Property services
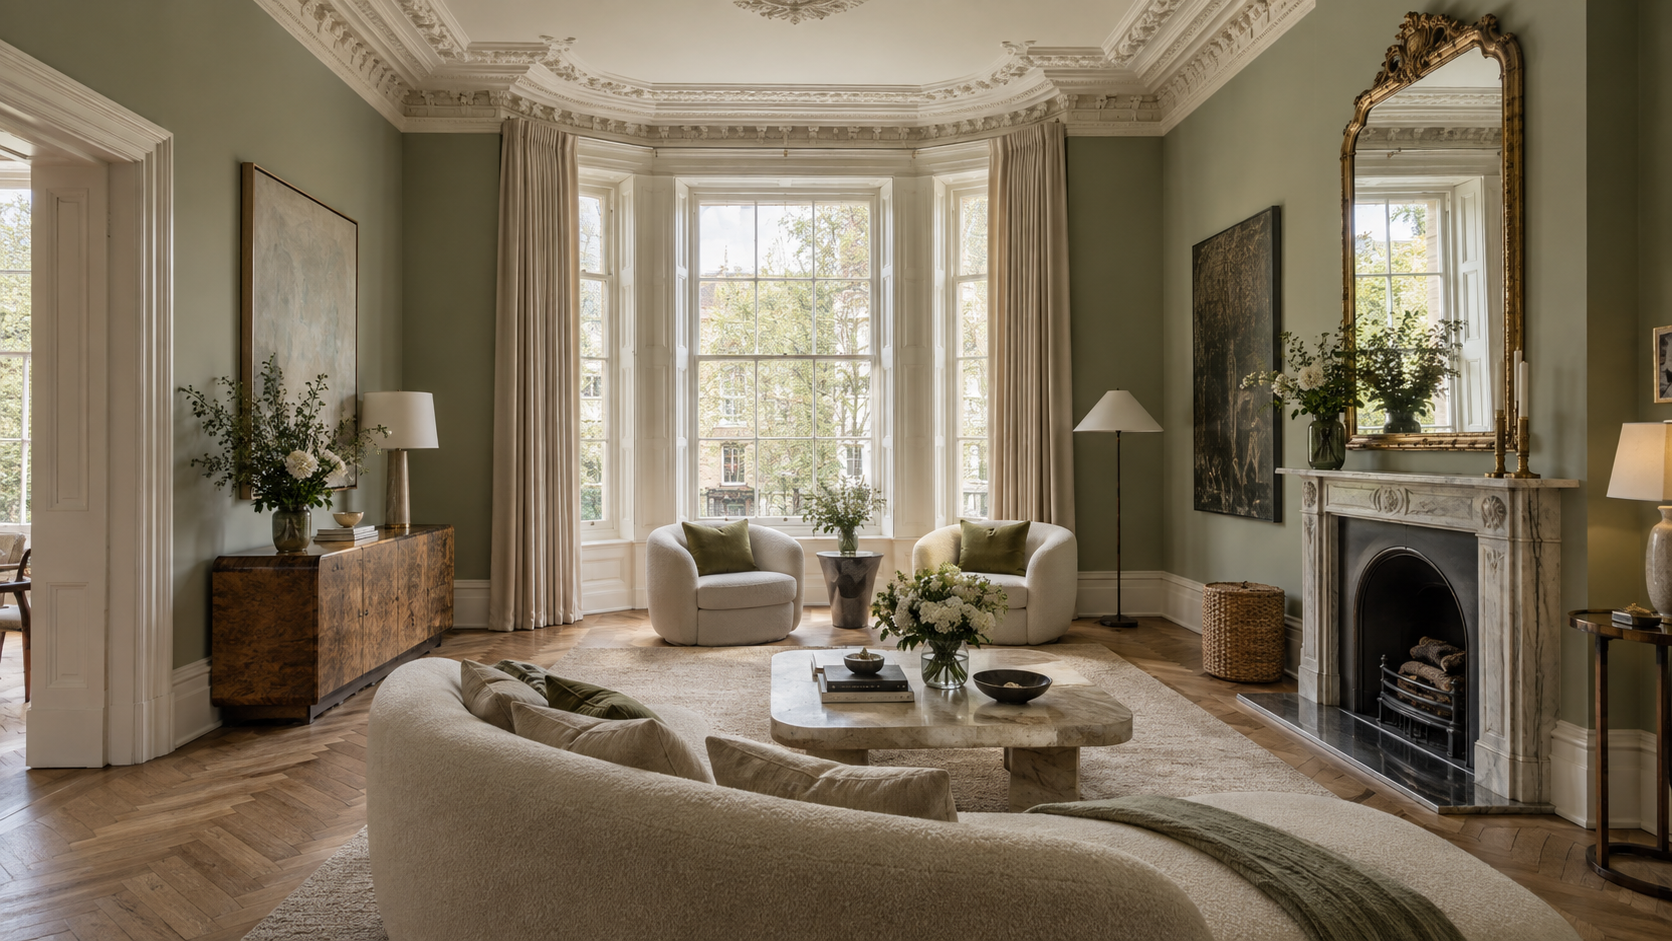
We coordinate architecture, interiors and construction for private homes, development projects and commercial spaces. Each brief reflects the property, the way it will be used and your objectives.
01 / Design & Development
Design, Refurbishment & Turn-key Living
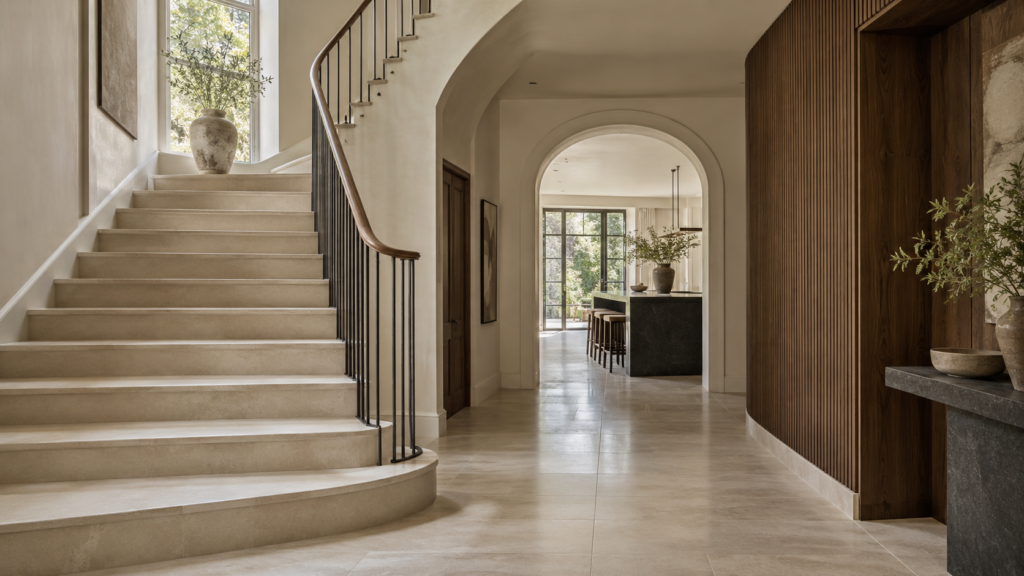
A successful home balances proportion, light and the practical details of everyday living. Whether extending an existing property, remodelling an interior or developing a new residence, we consider the architecture and interior as one.
We define the brief, bring together the appropriate specialists and coordinate the work from initial design to final installation. You have one point of contact, with materials, detailing and expenditure considered together.
If you are still looking for the property, our buying agency can help you identify and acquire a suitable home or development opportunity. Explore our buying agency service
Our service can include
- Architectural coordination and space planning for new homes, extensions and comprehensive refurbishment.
- Planning applications and consent coordination with the relevant architects and specialist consultants, where required.
- Interior concepts, kitchen and bathroom design, material palettes and lighting specifications.
- Bespoke joinery, staircases and furniture developed around the proportions and character of the property.
- Garden and landscape design coordination to connect the building with its outdoor spaces.
- 3D visualisations and animated presentations to make design options easier to assess before work begins.
- Tendering, contractor procurement and construction coordination, with oversight of budgets, programmes and workmanship.
- Furniture sourcing, installation, snagging and final preparation for occupation.
Turn-key living.
For clients who want a finished home, including those based overseas, we can coordinate the major works, furnishings and final details within an agreed scope. The result is a considered, cohesive residence ready for your arrival.
Arrive. Unlock the door. Feel at home.
02 / Design & Development
Development & Commercial Property

Every development begins with a clear view of its potential. We assess the relationship between location, market demand, the existing building and the proposed use before developing a design and delivery strategy.
We work across residential development, mixed-use buildings, offices and hospitality. Our approach connects the quality of the space with its day-to-day operation and commercial purpose.
Our involvement can include
- Property sourcing, site identification, initial feasibility and market positioning.
- Design development for new-build schemes, extensions, residential conversions and commercial refurbishment.
- Coordination of planning, architectural and engineering input, including sensitive work within existing and heritage buildings.
- Restaurant and hospitality interiors, guest circulation, kitchen layouts and staff facilities.
- Brand identity and graphic design coordination so the visual language and the physical space feel consistent.
- Specification, bespoke fixtures and furniture, tender management and contractor coordination.
- Project management through construction, refurbishment and fit-out, with clear reporting on progress and expenditure.
- Commercial repositioning, sales and lettings advice, and an exit strategy aligned with the investment brief.
One objective. Multiple disciplines.
Architects, interior designers, planning specialists, engineers and contractors work to an agreed brief. We establish responsibilities and priorities early, keeping design decisions aligned with the project’s commercial objectives.
03 / Our process
A clear path from brief to completion.
01. Understand & define
We begin with your objectives, the property and the available budget. Early appraisal identifies the opportunities, constraints and professional input needed to shape a realistic brief.
02. Design & coordinate
Layouts, materials and key details are developed together. Visualisations support decisions, while the relevant consultants coordinate technical requirements and any necessary applications.
03. Specify & procure
The agreed design is translated into a defined scope for pricing and delivery. We coordinate tenders, contractor selection, procurement and the programme, with attention to quality as well as cost.
04. Deliver & complete
We coordinate the team, monitor progress and keep you informed throughout the works. Final inspections, snagging and agreed finishing details prepare the property for handover.
04 / Selected projects
Spaces with an individual character.
Our project collection brings together hospitality interiors, residential refurbishment and development work across London.
- Kouzu
Japanese dining across three levels in a Grade II listed building. - Sarastro
A discreet extension supporting kitchen operations and staff facilities. - Sofra Covent Garden
A considered review of interiors, ancillary spaces and the first-floor garden. - Sofra Central St Giles
A restaurant design and refurbishment scheme in a prominent mixed-use setting. - 53 Ashley Lane
Extension and comprehensive refurbishment of a substantial family home. - 30 St John’s Lane
A mixed-use extension combining commercial accommodation and residences.
A private conversation
Your property.
Our personal attention.
Tell us what you would like to achieve.
We will help you consider the next step.