Residential · For Sale
Milespit Hill
Mill Hill, London NW7
Offers over £3,000,000
An impressive detached home extending to approximately 7,292 sq ft, combining generous family accommodation with landscaped gardens and an exceptional collection of private leisure spaces.
01 / The Residence
Space to live, room to entertain
We present a substantial family home on one of Mill Hill’s private roads, offering approximately 7,292 sq ft of accommodation across four floors. Generous proportions, a considered layout and landscaped gardens create a setting equally suited to family life and entertaining.
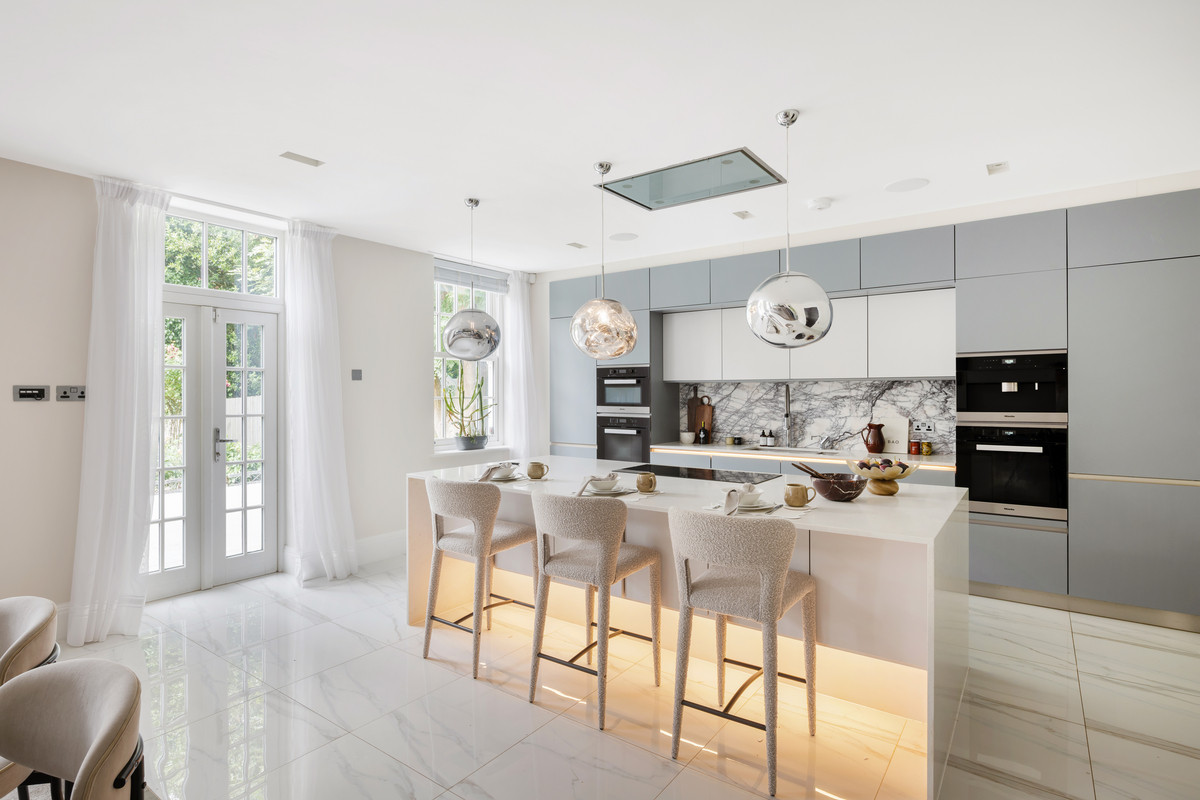
At its heart, an open-plan kitchen, breakfast and family room overlooks the rear garden. Formal reception rooms provide space for quieter occasions, while a private study and integral garage bring practical ease to everyday life.
02 / Living & Working
A home with room for every part of life
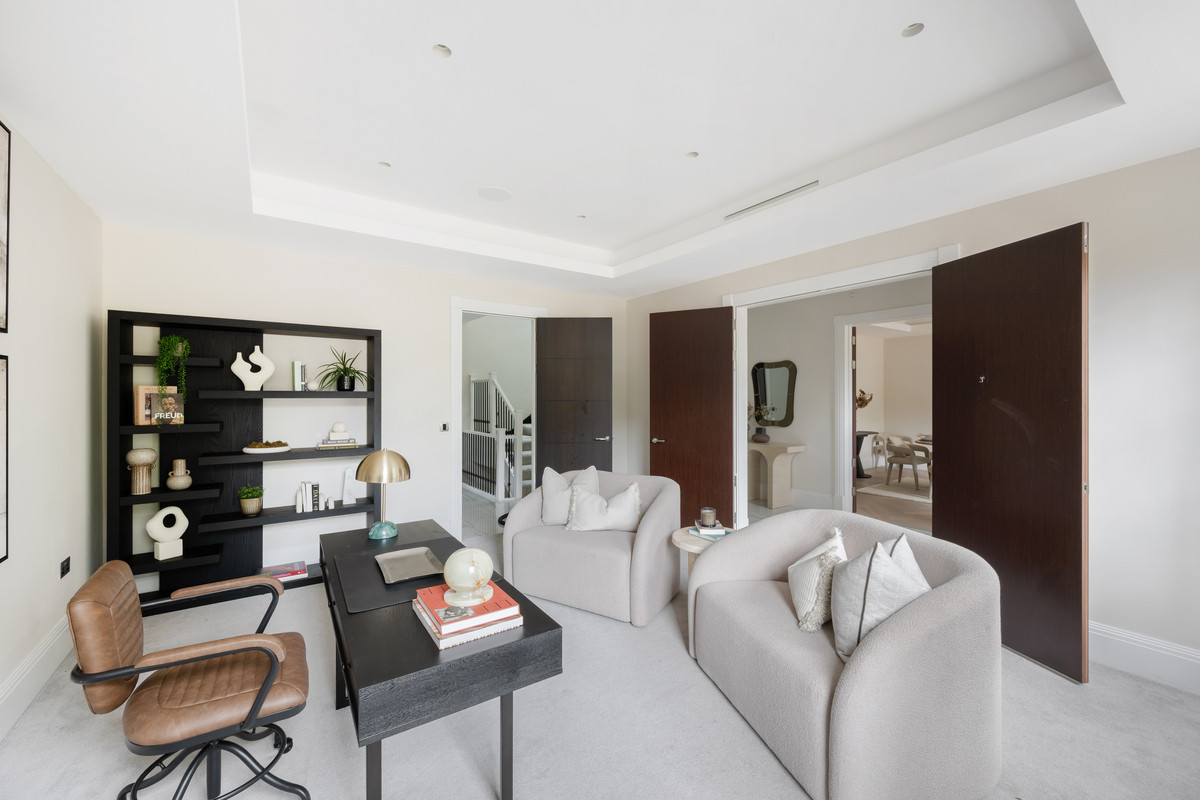
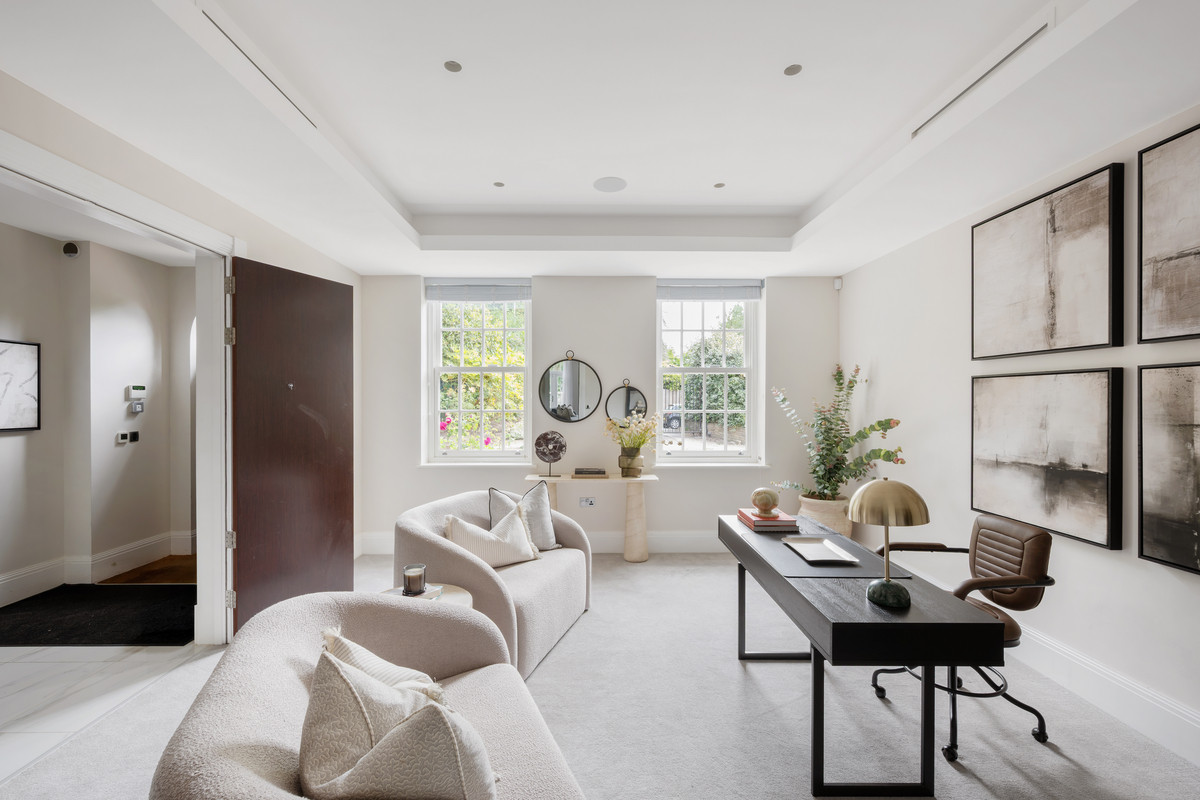
The arrangement of formal and informal living spaces allows the house to adapt to the day, from relaxed family time to larger gatherings. A separate study offers a calm setting for work away from the main living areas.
03 / Bedrooms & Bathrooms
Private spaces, thoughtfully arranged
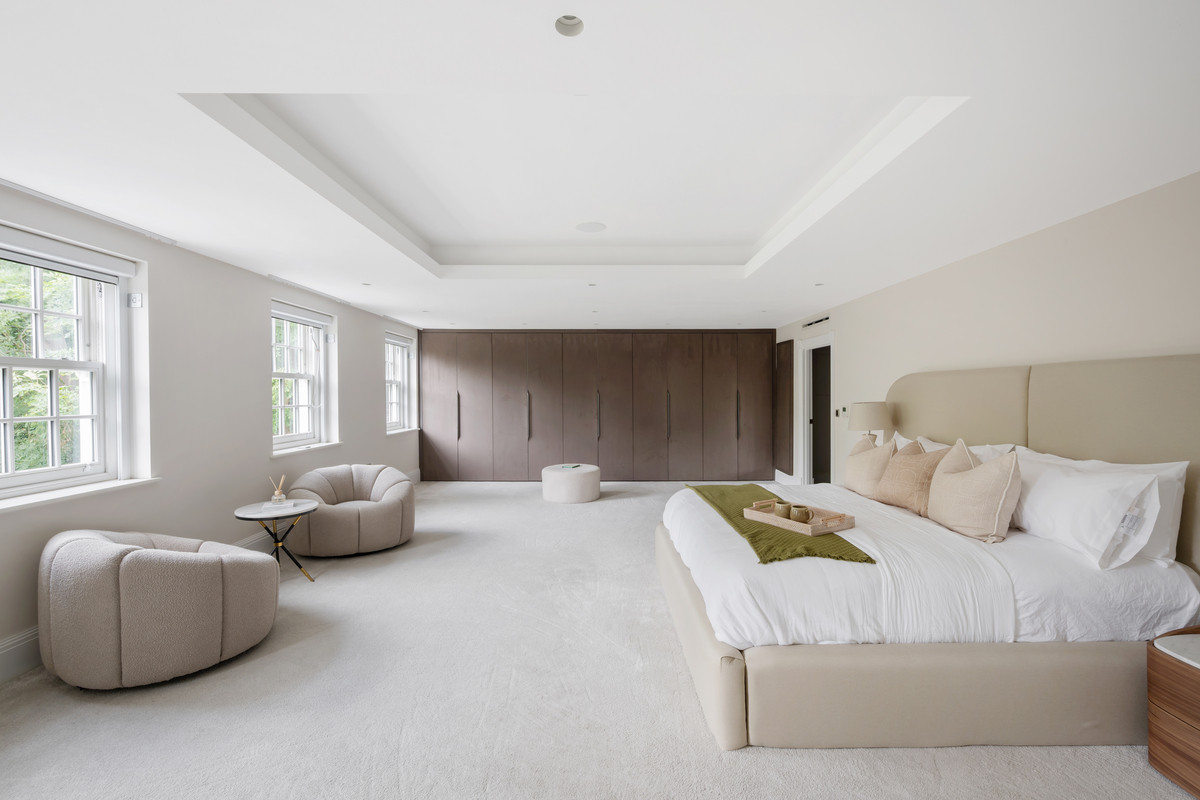
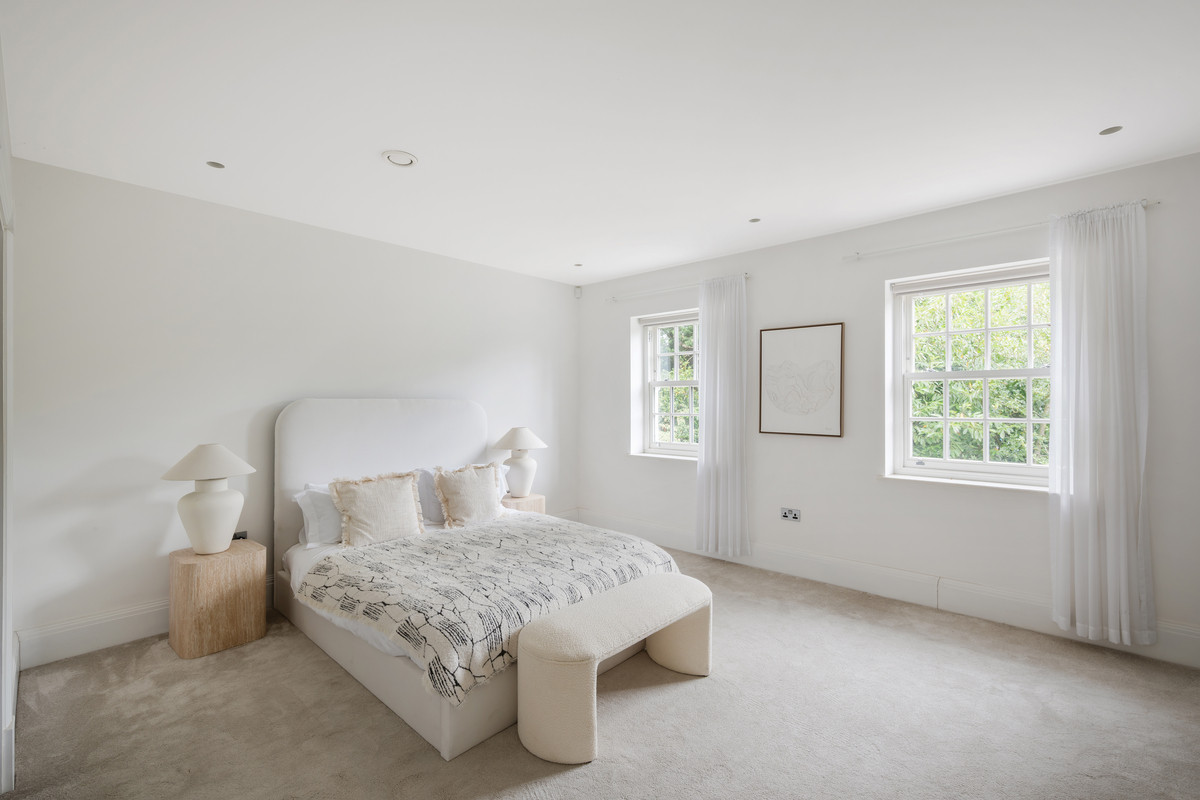
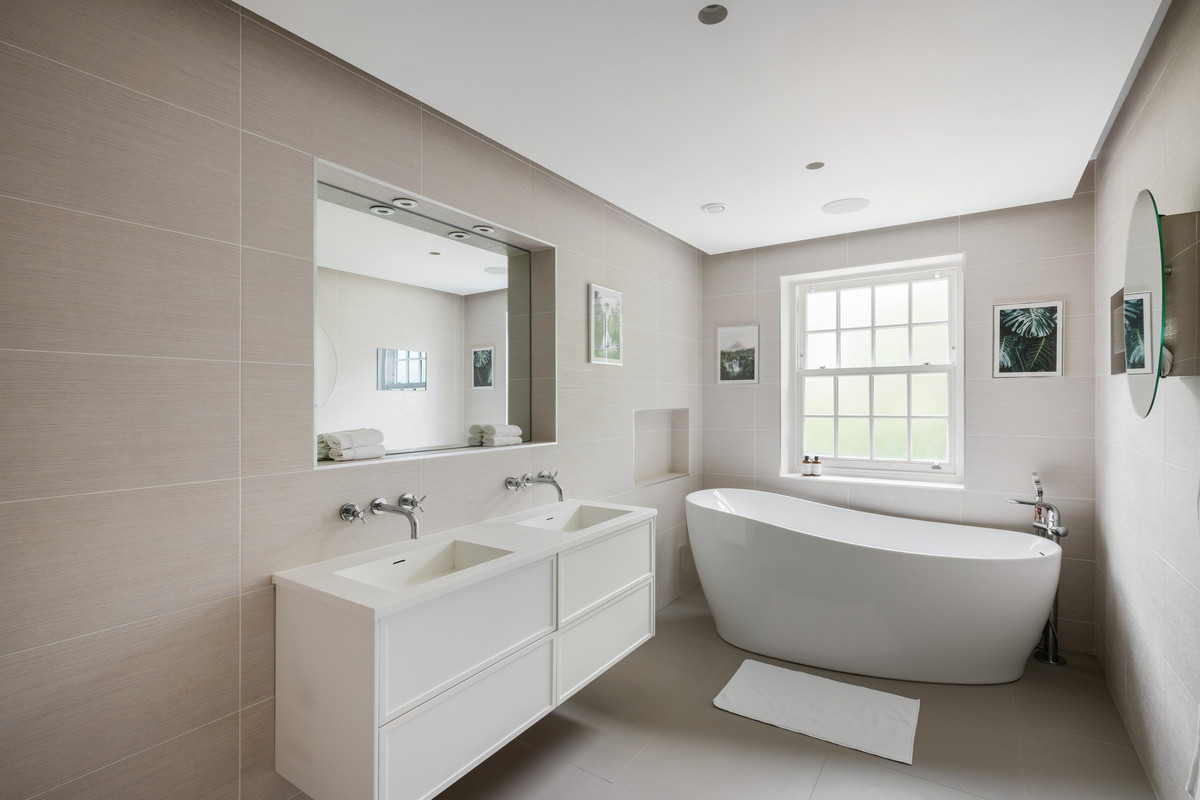
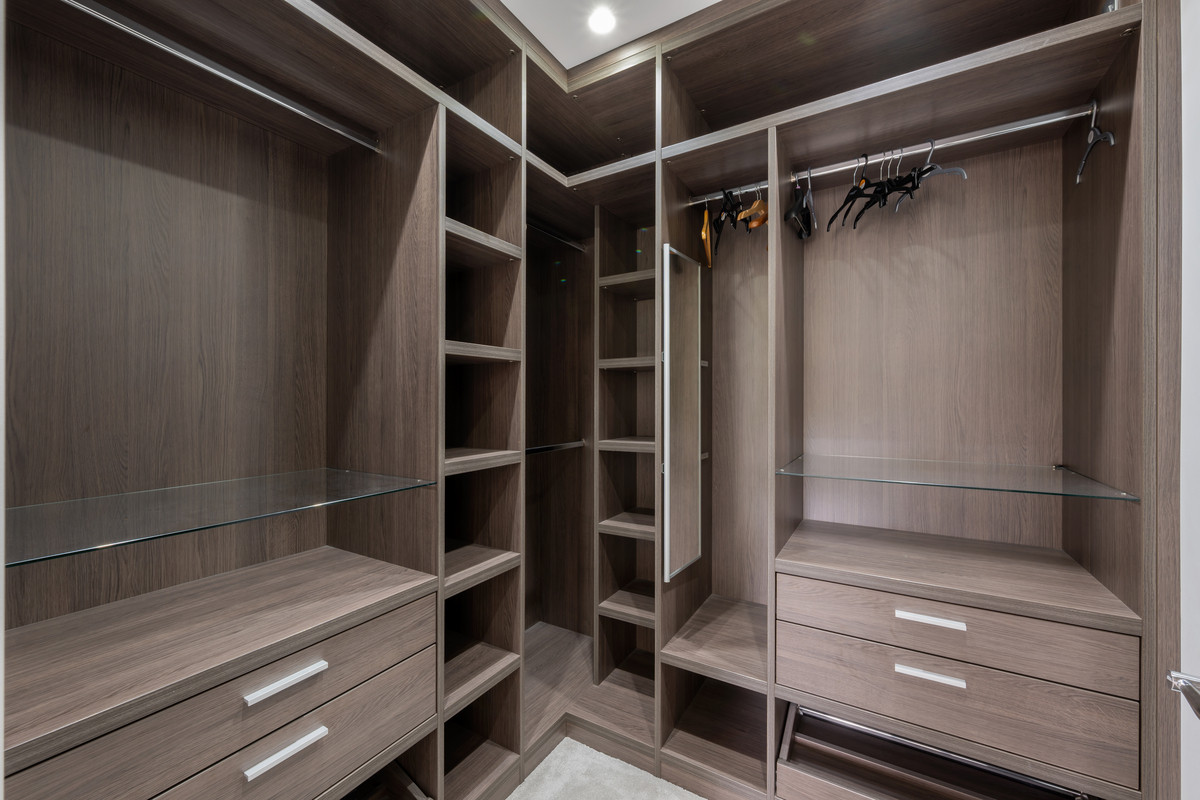
The first floor accommodates the principal suite with generous dressing space, alongside two further bedroom suites. Two additional bedrooms occupy the upper floor, providing flexibility for family and guests. Five bathrooms serve the accommodation.
04 / Leisure & Wellness
Your own retreat
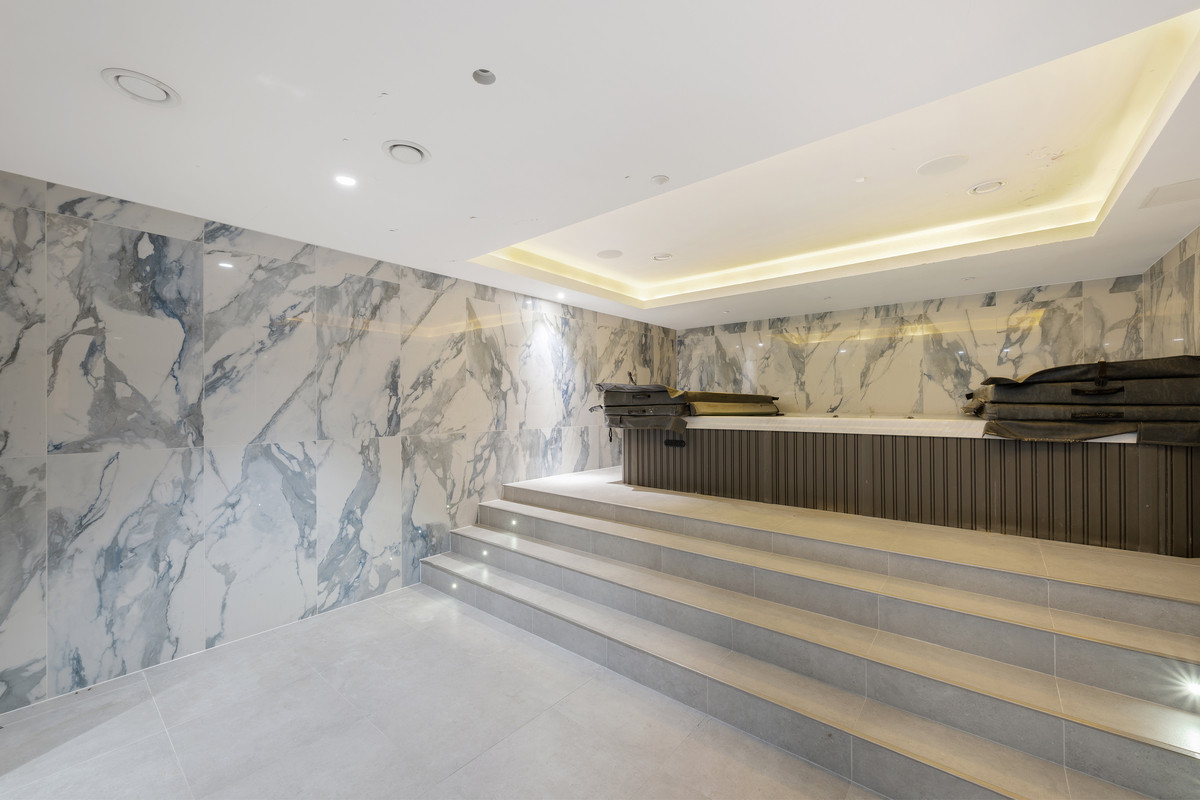
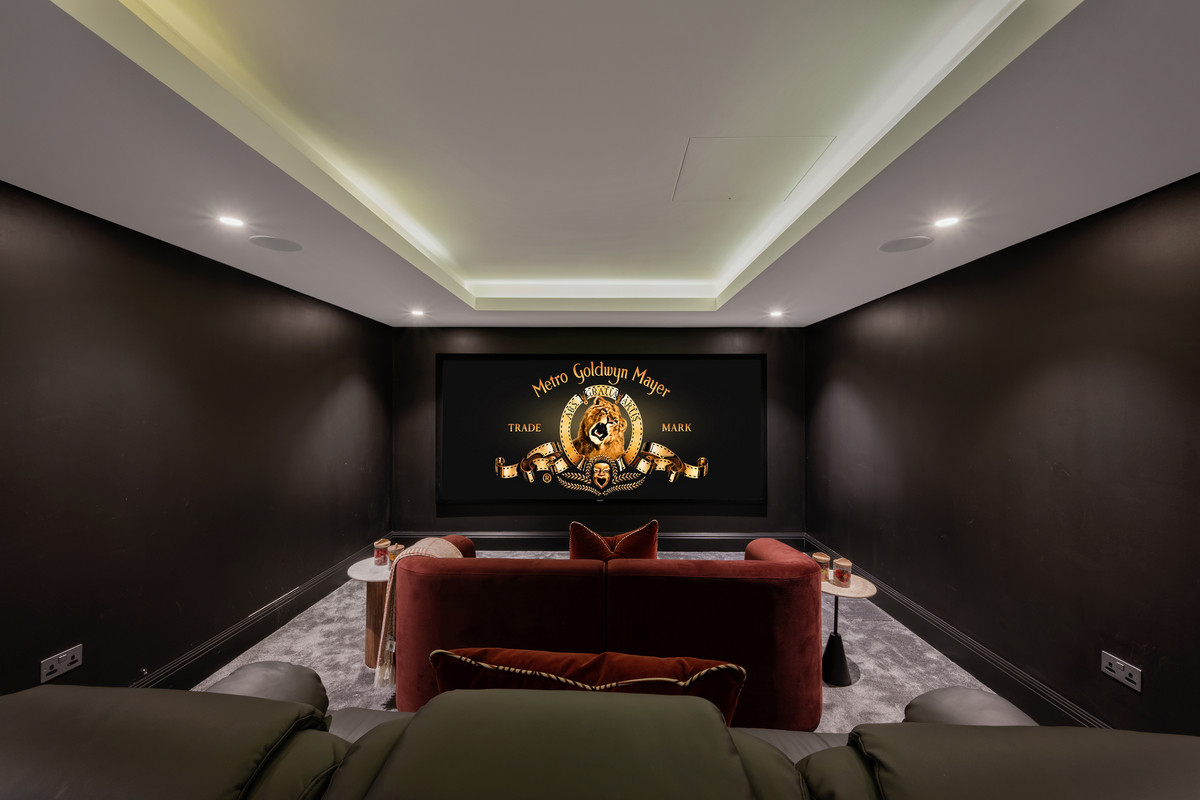
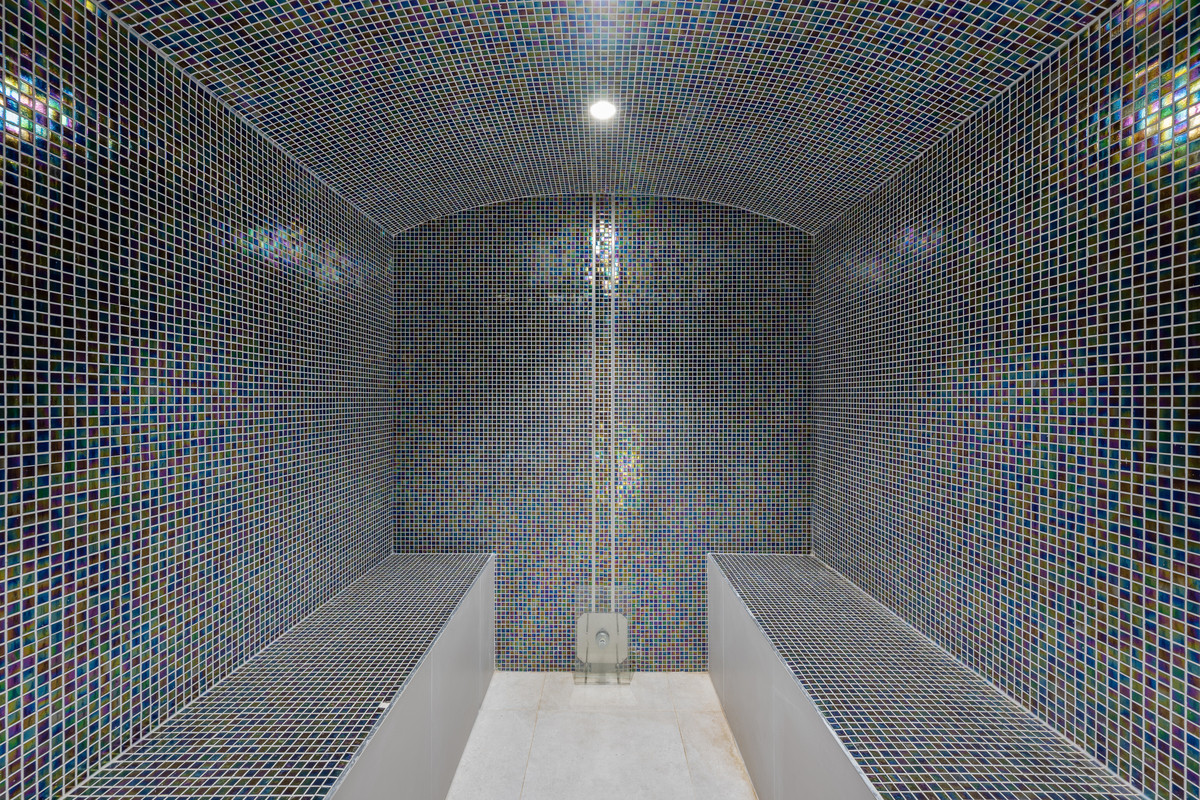
The lower ground floor is devoted to leisure, with a jacuzzi, steam room, gym and dedicated cinema. A games room with a bar provides a relaxed setting for evenings at home, complemented by utility facilities and ancillary storage.
05 / The Garden
A private green setting
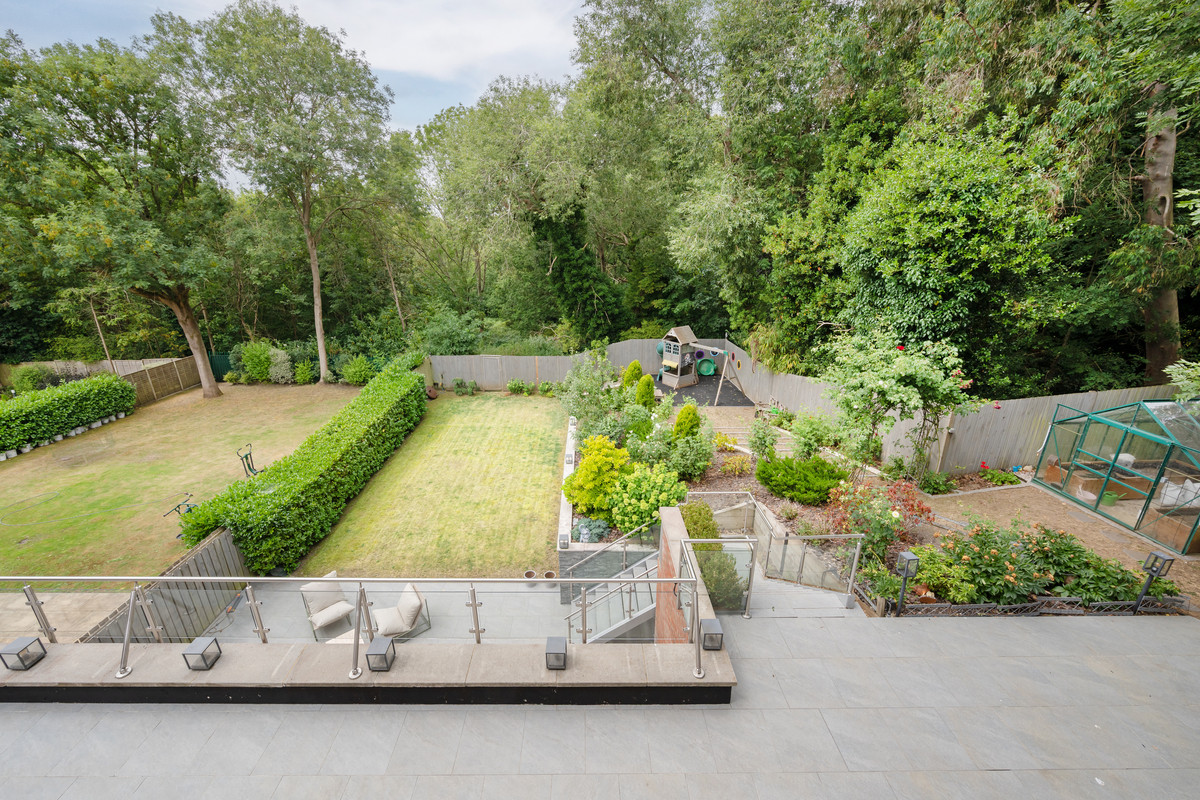
Established planting, a landscaped garden and a generous terrace extend the living space outdoors. The outlook provides a leafy backdrop for dining, entertaining and quiet moments at home.
Location
An established North London address
Milespit Hill combines a leafy residential setting with access to the open spaces of Mill Hill, Totteridge and Arkley. Transport connections include Mill Hill Broadway’s Thameslink services, with Northern Line stations serving the wider area.
Schooling options in the surrounding area include Mill Hill School, Haberdashers’ Boys’ and Girls’ Schools and Merchant Taylors’.
Property gallery
Floor Plans
A closer look at the layout
Explore the accommodation across four floors, together with the garden and terrace. Select either plan to view it at full size.
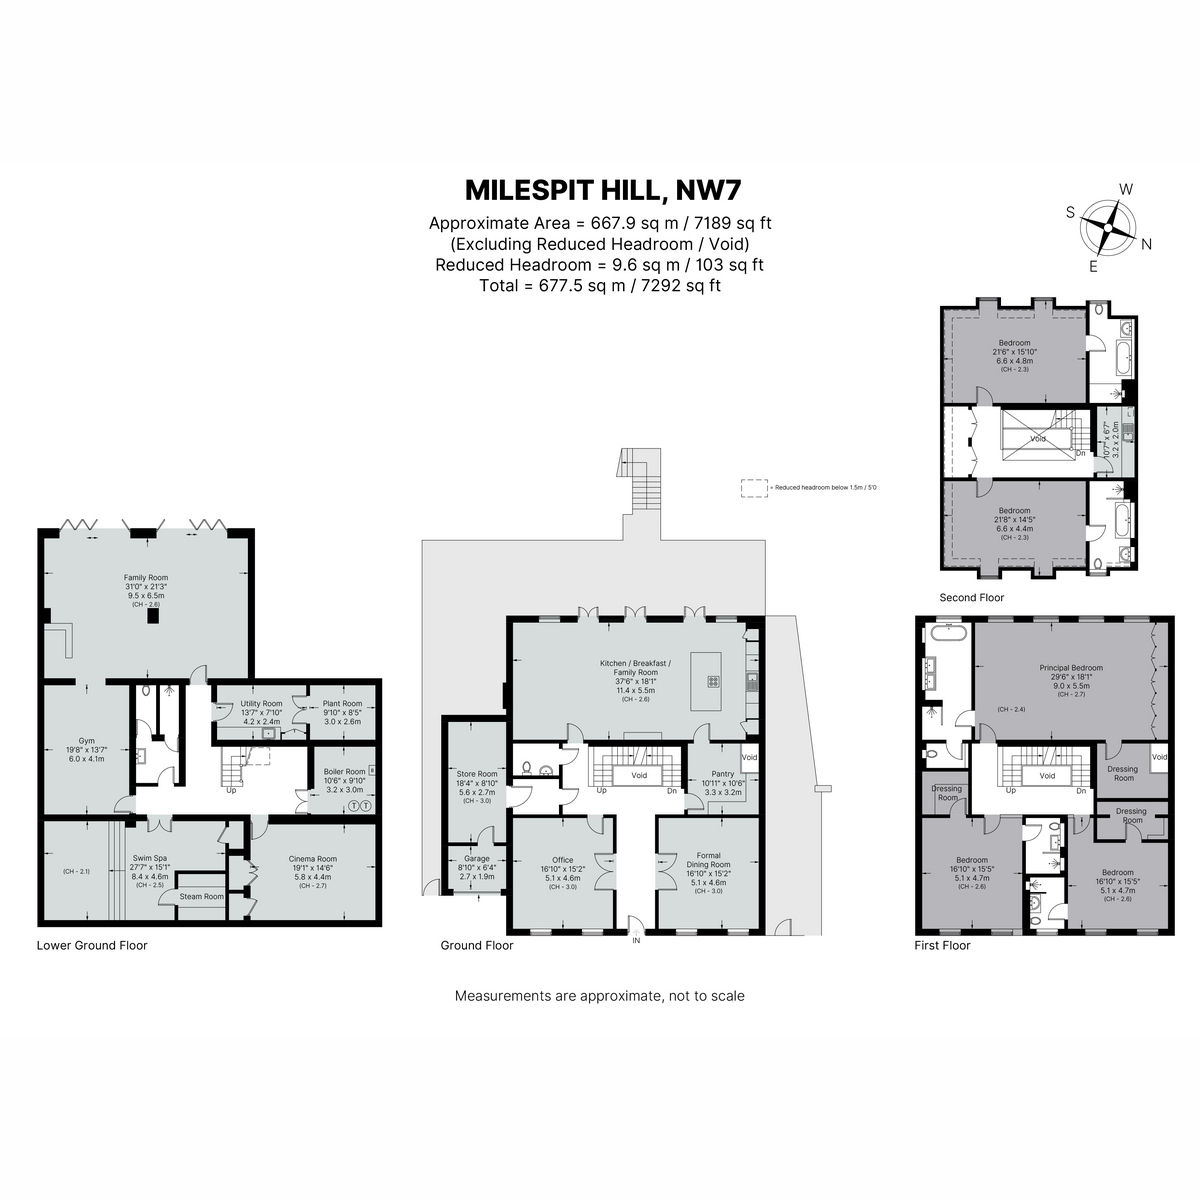
The house — all four floors
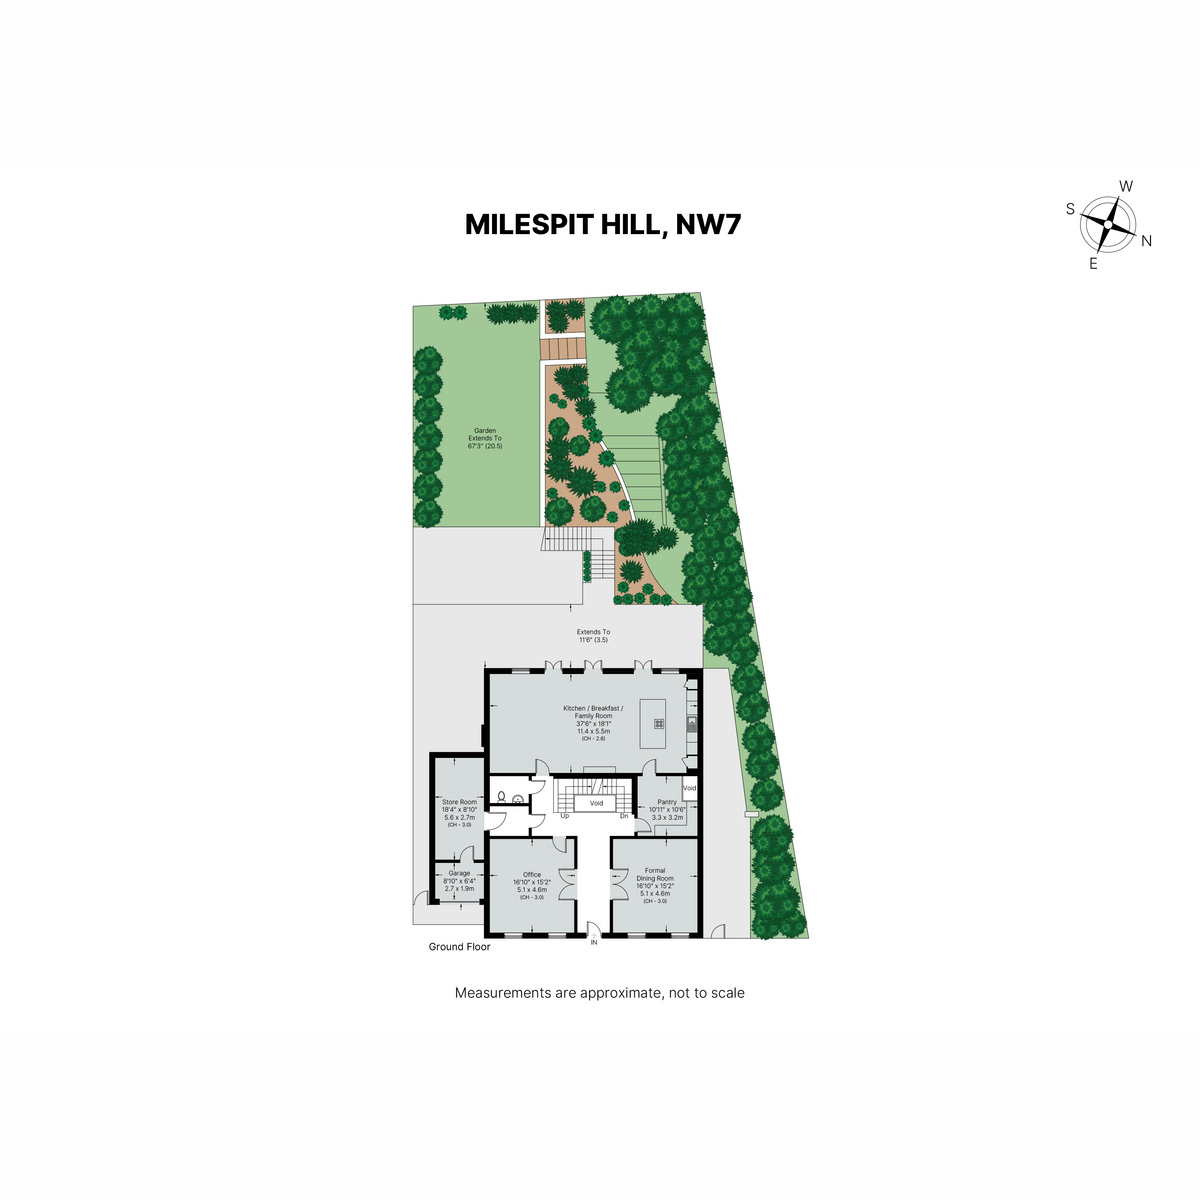
The garden & terrace
Total area shown on the plan: approximately 7,292 sq ft (677.5 sq m), including 103 sq ft (9.6 sq m) with reduced headroom. Measurements are approximate; plans are not to scale.
For Sale Through Goldman & Co
Arrange a private viewing
Speak with us about Milespit Hill, request further particulars or arrange a personal viewing.
Approximate floor area. Further property particulars are available on request.